Showing posts with label foyer. Show all posts

11 October 2007

Halloween Decorating

Last week instead of doing laundry like I should have I dug around in the closet up-stairs and found some fall and Halloween decorations. It's not much, I really need to get all crafty on the place ala Martha. I just keep telling myself next year when one is out of diapers and the other can motate on her own.

This painted oil can and the shingle in the top picture are done by this really cool artist from Minnesota. One of the shops in Osage carries her work, she paints on reclaimed items (there are some really cool old windows). I stopped in to the shop and asked if she had a website to share with you all, but the owner got a little nasty with me. I guess she thought I was trying to cheat her out of her commission. My mother-in-law is the one who bought these things for me and she has some cool pieces herself. I'll try to remember to take a camera next time we head north and I'll also see if she remembers the artist's name.

The lighted cat in the window isn't really my style, but Tim really likes it so I put it up. There was a bat one too, but it died.


These little ghosts were a surprise. I found them in a box separate from the rest of the decorations. Neither one of us can remember where they came from. I'm thinking we bought them while we lived in the house in Waverly to sit in the four porch windows.


So for the time being if I want to sit anything on my little plant stand (plants included) it has to be Molly-proof. This little trick or treating basket gives her a chance to practice for the big day. Now we just have to get her to say trick-or-treat.


There are three little bat candle holders in the center of the piano that are hard to see. My hope is next year we will be able to put them on the dining room table. The pumpkin is on it's last legs. You can't tell from the picture, but the stem is broken and it's pretty dented up. Plus, the little blinking light inside decided to die last year.


I don't think I like these leaves here. The looked really cool over the door at the house in Waverly, but I'm just not feeling it here. I tried them on the staircase, but they weren't long enough. I originally wanted to drape them from the kitchen light fixture, but got scared that I'd burn the place down. The fixture gets really hot and the leaves are cloth.


Last, but not least is the cool luminary we got from the Pottery Barn (that's where we got the bats on the piano too) during a sale. The only way it will ever be lit is if Tim does it with out my knowledge. It's made of wax so I'm afraid even though the candles inside are small they will still melt it. And I'm way to cheap to throw it away and buy another.

It's not much, but it's a start.

08 October 2007

Punch List Revisited

Back in 2006 I made punch lists to go along with my anniversary posts. Now I am setting up the nifty project tracker bars on Houseblogs so I need to revisit those lists. Would you care to join me? Note: It ain't gonna be pretty.

Exterior:

  • new roof -major leaks have been replaced
    install peak shingles
    touch up paint
    re-do north porch
    fill animal hole
    build stairs
    install trim work on porch bottoms -DONE, see post
    landscaping -started, see post, and post
    finish siding
    screen doors -two purchased and partially installed

Kitchen:

  • refinish windows
    refinish doors
    clean up door hardware
    seal doors
    hang curtains -done

Pantry:

  • refinish window
    install door hardware
    hang curtain -done

Dining Room:

  • install trim
    fill nail holes
    refinish windows
    find swinging door hardware
    clean-up door hardware
    prime and paint
    refinish floor
    install light fixture
    hang curtains
    install outlets

Downstairs Bathroom:

  • install trim -done
    fill nail holes
    refinish window -done
    refinish doors -they are refinished, but not hung
  • clean up door hardware
    purchase and install light fixture
    install wall tile -just some touch-up work to do here
    install outlets

Foyer:

  • prime and paint stairwell
    install trim -about 75% finished
    fill nail holes
    seal window/build storm -ended up buying a storm
    clean up door hardware
    wall paper
    order door chimes
    refinish exterior door

Living Room:

  • install trim -done, see post
    fill nail holes
    seal windows/make storm -ended up buying a storm
    refinish exterior door
    clean-up door hardware
    wall paper -done, see post
    install light fixture

Master Bedroom:

  • fill nail holes
    refinish windows
    refinish doors
    clean-up door hardware
    touch up paint

Master Bathroom:

  • order curtain
    install missing trim
    fill nail holes
    refinish windows
    refinish door
    clean-up door hardware
    touch up paint
    attach shower plate

Laundry Room:

  • install missing trim
    fill nail holes
    refinish window
    refinish door
    clean-up door hardware
    touch up paint

The Girl's Room:

  • fill nail holes
    refinish windows
    refinish doors -all that is left is the closet door
    clean-up door hardware
    touch up paint
    install light in closet
    install outlets

Guest Bathroom:

  • install missing trim
    fill nail holes
    refinish window
    refinish door
    clean-up door hardware
    touch up paint
    fix shower head

Up-stairs Hallway:

  • refinish windows
    refinish doors
    clean-up door hardware
    install missing trim
    fill nail holes
    touch up paint
    install outlets
    install register

Guest Bedroom:

  • refinish window
    refinish doors
    clean-up door hardware
    install missing trim
    fill nail holes
    touch up paint
    install outlets

Hobby Room:

  • refinish window
    refinish doors
    clean-up door hardware
    install light fixture
    touch-up paint
    install outlets

Back Stairwell:

  • patch walls
    prime and paint
    install light fixtures
    install outlets
    install missing trim
    refinish stairs
    fill nail holes

Mudroom:

  • refinish doors -all that's left is the exterior door
    clean-up door hardware
    install shelves
    install sink

Office:

  • install threshold plate -it is purchased
    hang curtain -DONE
    clean-up door hardware

And of course the past couple of years have added more projects to these lists. However, if you look at the big picture, compare what we've done with what we have left, like I have when doing my project tracker it doesn't seem quite as bad.

14 May 2007

Another Step Towards Lowering Our Heating Bills

Tim did do quite a few other things this weekend besides bring the wrath of Becky down on his head. Like install these two storm windows we got from the lumber yard a couple of months ago. I'm not sure what company they are, Tim made that trip with out me. But it is a different one than the windows, but unless you get really close the colors match up pretty decent. Here's the living room window:I noticed while taking these pictures that now the bar separating the smaller and larger panes of glass sticks out like a sore thumb being the lighter paint color. Luckily these storms swing out so I will be able to remedy this problem along with clean the interior of the glass.

Here's the foyer window. The other day when I pulled up into the drive I noticed how ugly the back of the sofa looks in the window. I really need to get something figured out curtain-wise because for some reason one of my biggest pet peeves is the back of a sofa showing in a picture window. There's this house in a near by town that we pass each time we go for a pregnancy check-up that has this same problem and it's like nails on a chalk board to me.

The only problem is I can't pick out curtains with out knowing what color my wall paper is going to be. And wallpapering the foyer is now just a distant unattainable memory since I've quit.

But I hope you all had a good mother's day. Ours was pretty low key. I worked on catching up on some of my favorite blogs and cleaned the downstairs, I had good help though :)

11 May 2007

Something Just Isn't Right

The feng shui in the foyer is off and I can't seem to get it on track. Yesterday after nap time I decided to switch around the chairs and the couch. I think I like it better, but then again I'm not sure. I don't know why I'm failing at arranging this room. Sometimes I think it's because really all it is a giant hallway/pass-thru. Basically in my eyes a waste of space. No one is going to hang out in there on the furniture, sure it's pretty- pretty uncomfortable.

But I'm not quite in my blogging zone yet because I forgot to take before pictures so here's what I could find. They are both kind of the couch in front of the stairs because that is what bothered me the most. Maybe things would be better also if I could finally convince Tim to finish the downstairs bathroom and move that darn changing table in there.


So here's the after-

I think having some curtains would improve the situation, but that's a whole nother hurdle.

The piano is new, well new to us any way. My aunt and uncle were nice enough to give it to us. It's not the old beautiful dark-stained antique player piano that I learned on that I had planned to put there. But this one will actually hold a tune. I want Molly to have the option of taking lessons someday and I figured that this one, while it doesn't match the room, would be a better option. I can always replace it. The only problem is I don't think I'll get away with calling the guys, batting my eyelashes, and saying lets move a piano again. I'll have to think on a way to trick them, especially since the old player piano weighs about twice as much as this one- but we'll keep that one to ourselves he he.

22 March 2006

Bradbury & Bradbury Cage Match...to the death

We are sooooooooooooooo fiscally irresponsible. I blame the house. If you remember my post on the history of this place you'll know we're not the first ones to be "charmed" into pouring money into the place. Remember poor Mrs. Cable? We laughed the first time we read the abstract, but it's becoming more of a scary reality for us. Last year at this time we saw our financial advisor and he pretty much told us that if we kept on this route we would never retire. "You do want to retire don't you?" was how I think he phrased it.

So we have major structural damage to our roof. It needs to be replaced (it's a long story that I don't feel right telling now). So what are we doing? Looking at un-godly expensive wallpaper samples.



We've always planned on doing Bradbury & Bradbury wallpaper in our foyer. We'd love to do it through out the house, but from what I figure I will have to work approximately 175 hours just to afford the foyer, and that doesn't include the installation fee. No way are we going to mess with this stuff ourselves. So the plan was that we were just going to put a quick coat of paint on for a few years while we recovered from our financial irresponsibility.

The only problem is we need to know what color to paint the stairwell. We were never going to attempt to paper that. The 18 ft. Ceiling is just to scary, plus that would add another 50 hours of work to the total.

So a few weeks ago Tim ordered samples. Just one problem. He didn't ask me what sample I liked. So you can imagine how ticked I was when the Dresser Tradition 1 Elements showed up. I really don't care for that pattern. Granted I don't dispise it like the Neo-Grec paper, but I really didn't see myself loving it for the rest of my life (yes, we'll pull the old Victorian trick of taking the wallpaper with us if we sell the house, buyer beware!).
Example ExampleSo I spent a week looking at it, and it just never grew on me. I could tolerate it, but if I'm putting in 175 hours of work I want to be pleased with my purchase.



So I got on the web site and found the Neo-classical Roomset. I had requested the Neo-classical catalog about three times from Bradbury and they never send it. We loved the patterns and colors. Granted we both love different colors/patterns, but we think we can work it out.
Example Example ExampleWe ordered the Cream set. We had wanted to do something with a little more color, but we also wanted a blue tint in the papers. The surrounding rooms are green and red and we wanted something to break that color block up a little. So Dove was way to colorless, and Jasper and Pompeiian had to much green.

The only problem is they papers are sooooooooooo beautiful that we don't want to "wait a few years" to order them.

New roof vs. Really expensive wallpaper

Bets anyone?

19 March 2006

Three Year Anniversary - the Foyer

March 2003


March 2004


March 2005


March 2006


Punch List:

  • prime and paint stairwell
  • install trim
  • fill nail holes
  • seal window/build storm
  • clean up door hardware
  • wall paper
  • order door chimes
  • refinish exterior door

16 March 2006

Refinishing the Living Room and Foyer Floors Part 2

Sunday after I left him, Tim continued sanding and put the final coat of seal on the floors.
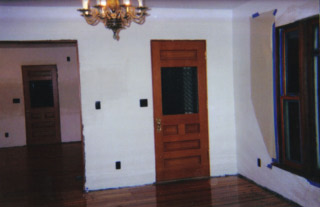
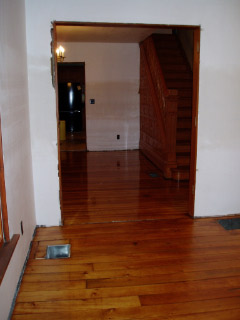
And here is the final product in the foyer...
the living room...
and a shot of both rooms.

Sunday night Tim showed up at my moms and said that he had gotten a splinter in his left hand while sanding in the living room. The wound didn't look like much, just a little pin prick spot on his palm. Mom gave him a little triple antibiotic to put on it.

Monday night Tim's hand had swelled and he was in so much pain he couldn't sleep. So Tuesday morning he made an appointment with our family doctor. The doctor gave him a prescription for an antibiotic and some pain pills, and set him up with an appointment with a specialist early Wednesday morning.

Wednesday we headed for his appointment with orders for Tim not to eat or drink anything. The doctor took an x-ray, but I guess wood and glass rarely show up on x-rays (makes sense). The doctor came to the conclusion that there probably wasn't anything left in the hand, but it would be a good idea to take a look, just in case. And lucky Tim, there was an opening in surgery that afternoon. So just continue not to eat or drink and show up at the hospital at 3:00 that afternoon.

So we bummed around town for awhile. Tim went back and forth about whether to even show up for the appointment because he was "feeling pretty good" (pain pills), and it was "silly to have surgery for a splinter." He was pretty nervous because he had never been in surgery before.

We showed up at the hospital and they had gotten done with the previous surgery earlier than anticipated so they were ready for Tim. He had three nurses running around the little hospital room shouting questions and poking things at him. It took five tries to get his IV in because he was dehydrated (he's very proud of this fact).

When he got down to the operating room he convinced them that he didn't need general anesthesia and that he'd be fine with just a block in the arm. He was hoping he'd get to see some of the surgery. What they didn't tell him is along with the block they also give you medicine to relax you in your IV. Well I guess they got the IV flow working and he told the doctor he could still fell his hand so they gave him a huge dose of the relaxation medicine and he went to sleep and missed they whole surgery.

The doctor did end up finding about a 2 inch chunk of wood still in Tim's palm. So it's a good thing we didn't skip the appointment. They said that there was no way that the piece would have worked its way out and the infection would have eventually spread and he could have lost his arm. Tim does remember getting to see the splinter after waking up from the surgery. The only other thing he remembers is telling the OR nurse that she was hot just before he went under. -sigh- I still can't believe he didn't flunk sexual harassment training yesterday at work.

And here he is Wednesday night. Isn't he a pathetic sight?

11 March 2006

Refinishing the Living Room and Foyer Floors Part 1

Last weekend Tim went on a floor refinishing marathon.
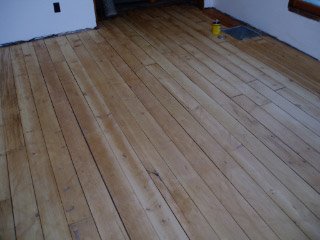
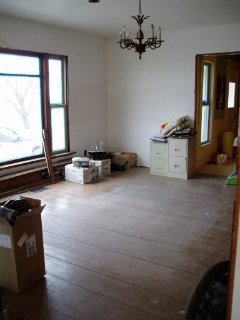
Here is the foyer floor all sanded. What a suprise that was! We were so used to looking at that monotone flat brown paint that this multi-tonal wood that we uncovered is taking some getting used to.

It appears to be the same type of wood as the store that we bought our polyurathane from. The stores owner told us that the wood is probably cedar or fir.

The store's floor hadn't been stained, and it came out beautiful, so we decided to go the same route.
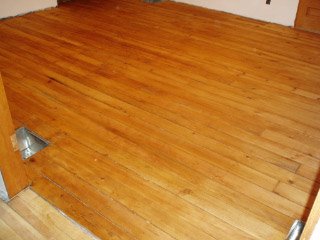
Here's the living room floor post sanding. It's just pine. We decided to give it a coat of stain to cover up some of the imperfections and even the color out a little.
And here it is post staining. We're really happy with the color and the distinction it makes between the two rooms.
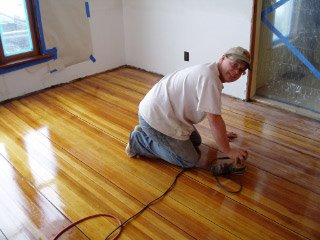
I, of course, didn't want to be haning around with all the fumes so I spent the weekend at my moms (Thanks Mom and Bruce!). However, Sunday afternoon I made a trip out to the house to see how the job was coming and take Tim Bruce's orbital sander (hand sanding before the last coat of polyurethane just wasn't cutting it on that super high gloss that we chose for the foyer).

This is where I left him Sunday...

to be continued

28 February 2006

Musical Stairs

When I got home tonight the stairs had moved from the front porch to the kitchen porch,
and this is why. We're setting up for floor sanding. Yea! Unfortunatly I haven't burned this new location into my memory and made a bit of a fool of myself leaving for work. Dale was kind enough to remind me the stairs had moved before I made it all the way out the door and flew off the front porch.

Here's the living room all cleared out.

The foyer has a few odds and ends yet, and Dale is finishing up stripping the big window. But after that we're go for sander rental.

Here's poor Norman on the outside looking in.

I bet if I was to open the cupboard with the cat cookies he'd rip through that plastic in seconds flat.

He takes after his mother when it comes to "cookies".

20 February 2006

Back on Track

Thanks for the "Ctrl+F5" tip Greg! It was genius.
I believe last I left off the stairway was being stripped.


This shot was taken from the basement stairwell. There had previously been rows of 2x4s nailed up that covered the back of the stair panels.


Tim tore those out and numbered all of the panels that were able to come out so he could put them back in place again.

Also we lucked out. All but one of the panels that appeared to be missing had just fallen behind other panels. We had the missing panel reproduced. We got it to match pretty well, and we're not going to worry because the couch we have picked out will hide it anyway.

With the house open to the basement like this I had nightmares of the skunk that lives down there coming up the stairs and through one of the holes for a little visit. Ah, the joys of owning an old home.


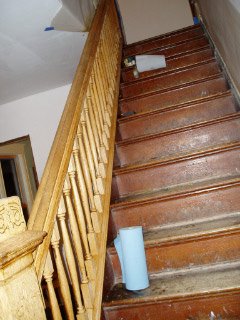

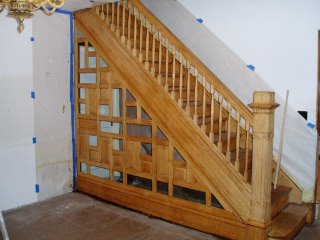
Here's the stairway completely stripped...

and as it sits now.


The banister and panels are completely refinished. We are waiting to do the stair treads when we do the floor. We figure we'll want a stronger finished on those treads with the little one one the way.

09 February 2006

Stairway Under Way

Tim started stripping the foyer stairway. He's trying out a "new to us" product, a furniture refinisher. He's been very happy with how it takes the old finish out of hard to clear areas like the carved details and dental molding with just a spray bottle.
Tim used the furniture refinisher for all of the posts too.


See doesn't it clean out that dental molding nicely?
This photo shows the stairs stripped as well. He used our old stand by Dad's paint stripper for these easier to strip flat surfaces.

29 January 2006

You Can Actually Walk Through the Room

Since Dale has taken a few truck loads of woodwork home to his shop to work on our foyer has become less of a hazard.

Check out this posting from July to see the various stages of foyer walkablity.

22 July 2005

Feng Shui Woodwork

We are having guests on Tuesday! A group of siblings who grew up in the house is coming to see the progress. I'm so excited. I love these visits, you always learn so much.

So in preparation for this we are trying to get some stuff in order. Last night while I was at work Tim surprised me by organizing all of the woodwork in the foyer.

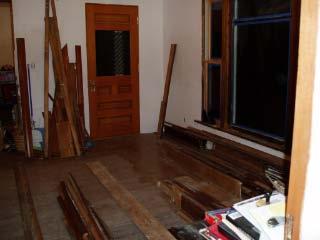
This is pretty much what it's looked like for the past year.

Tim ended up just moving everything out to the porch and then all back in again. Here's a picture he took during the move.


The pieces are now arranged by room and Tim even found quite a few pieces we have been missing (like the window trim for the master bath).