Showing posts with label floor. Show all posts

14 November 2007

Molly's Run In With The Grate

Last week when we were refinishing the floor in the dining room we had to take the grates out. Well one of the grates is right around the corner from the door. The night we did that Molly takes off into the room and rounds the corner and BOOM, she's in the floor. Luckily she was more scared that hurt. She had just gotten a giant knitted winter hat with the braided tassels on the side that are so popular now from Grandma Ronnie and that protected her head from the sharp edge of the floor. She went all the way in, one leg in the tube. After some hugs and kisses she was down on the floor again running at full speed. But we haven't let her back in there since. But now she'll be free to roam once again because Tim got the grates refinished.



He's of course on a kick so he took the living room ones with him too.

07 November 2007

Dining Room Floor Refinished


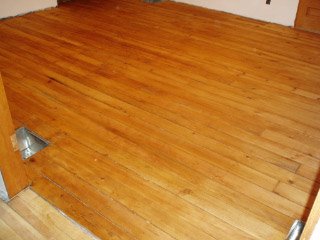
Here's a shot of the finished dining room floor. Want to know how dusty it gets? Look at that wall on the right.


We are guessing this is maple. It's not the original floor in here. You can tell because it was put in around the baseboards and door trim. Someone told me that this is a "school house" floor. When they shut down the one room school houses people would take the flooring out and install them in their homes. I don't know for sure if this is what happened here or not.

It's a beautiful honey color that goes very well with the red walls. Our only complaint is someone at some point tried to sand it down and didn't do a very good job. You can see the mars made in the wood. They are especially bad by the doorway to the kitchen. I tried to take some pictures below.

Tonight I'm hoping Tim will be home in time to install the light fixture and maybe even get the new window trimmed out so we can start to install woodwork.

03 November 2007

Sander Surprise


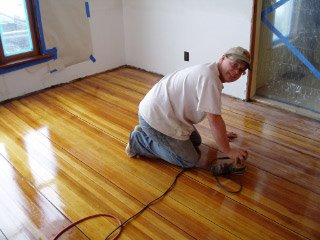
Tim went out this morning to run shed related errands. He called around 11:30 and said, "I've got the sander, clean out the dining room." Surprise!


So here he is working away. This was the sander we rented to do the up-stairs hallway, we had an orbital for the downstairs floors. We just got done talking about it and we like that this sander is leaving the "character" of the floor. The orbital would have made short work of it and stripped it down to white. This isn't sanding as fast, therefore "character" remains while still evening out the warping in the boards. We're not that worried about the uneveness because someday most of the floor will be covered with an area rug, and even if we weren't doing a rug the giant oak table will really break the space up. Therefore the sanded area doesn't have to be pristine.

Oooo, I had better find some cute crafty Christmas party invites to make!

16 March 2006

Refinishing the Living Room and Foyer Floors Part 2

Sunday after I left him, Tim continued sanding and put the final coat of seal on the floors.
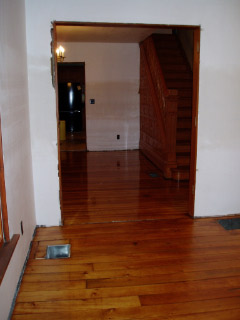
And here is the final product in the foyer...
the living room...
and a shot of both rooms.

Sunday night Tim showed up at my moms and said that he had gotten a splinter in his left hand while sanding in the living room. The wound didn't look like much, just a little pin prick spot on his palm. Mom gave him a little triple antibiotic to put on it.

Monday night Tim's hand had swelled and he was in so much pain he couldn't sleep. So Tuesday morning he made an appointment with our family doctor. The doctor gave him a prescription for an antibiotic and some pain pills, and set him up with an appointment with a specialist early Wednesday morning.

Wednesday we headed for his appointment with orders for Tim not to eat or drink anything. The doctor took an x-ray, but I guess wood and glass rarely show up on x-rays (makes sense). The doctor came to the conclusion that there probably wasn't anything left in the hand, but it would be a good idea to take a look, just in case. And lucky Tim, there was an opening in surgery that afternoon. So just continue not to eat or drink and show up at the hospital at 3:00 that afternoon.

So we bummed around town for awhile. Tim went back and forth about whether to even show up for the appointment because he was "feeling pretty good" (pain pills), and it was "silly to have surgery for a splinter." He was pretty nervous because he had never been in surgery before.

We showed up at the hospital and they had gotten done with the previous surgery earlier than anticipated so they were ready for Tim. He had three nurses running around the little hospital room shouting questions and poking things at him. It took five tries to get his IV in because he was dehydrated (he's very proud of this fact).

When he got down to the operating room he convinced them that he didn't need general anesthesia and that he'd be fine with just a block in the arm. He was hoping he'd get to see some of the surgery. What they didn't tell him is along with the block they also give you medicine to relax you in your IV. Well I guess they got the IV flow working and he told the doctor he could still fell his hand so they gave him a huge dose of the relaxation medicine and he went to sleep and missed they whole surgery.

The doctor did end up finding about a 2 inch chunk of wood still in Tim's palm. So it's a good thing we didn't skip the appointment. They said that there was no way that the piece would have worked its way out and the infection would have eventually spread and he could have lost his arm. Tim does remember getting to see the splinter after waking up from the surgery. The only other thing he remembers is telling the OR nurse that she was hot just before he went under. -sigh- I still can't believe he didn't flunk sexual harassment training yesterday at work.

And here he is Wednesday night. Isn't he a pathetic sight?

11 March 2006

Refinishing the Living Room and Foyer Floors Part 1

Last weekend Tim went on a floor refinishing marathon.
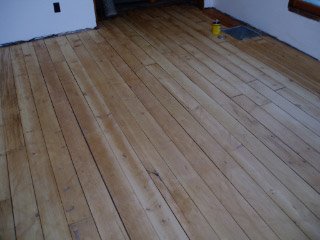
Here is the foyer floor all sanded. What a suprise that was! We were so used to looking at that monotone flat brown paint that this multi-tonal wood that we uncovered is taking some getting used to.

It appears to be the same type of wood as the store that we bought our polyurathane from. The stores owner told us that the wood is probably cedar or fir.

The store's floor hadn't been stained, and it came out beautiful, so we decided to go the same route.
Here's the living room floor post sanding. It's just pine. We decided to give it a coat of stain to cover up some of the imperfections and even the color out a little.
And here it is post staining. We're really happy with the color and the distinction it makes between the two rooms.
I, of course, didn't want to be haning around with all the fumes so I spent the weekend at my moms (Thanks Mom and Bruce!). However, Sunday afternoon I made a trip out to the house to see how the job was coming and take Tim Bruce's orbital sander (hand sanding before the last coat of polyurethane just wasn't cutting it on that super high gloss that we chose for the foyer).

This is where I left him Sunday...

to be continued

10 March 2006

Down Stairs Bathroom Woodwork is Up

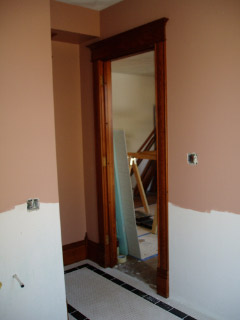
Dale has the woodwork that is going back (we are making new baseboard out of tile for most of the room) in place and now we just have to bite the bullet and start the wall tileing job. We've done lots of tileing projects in our illustrious house careers.

It all started back in the little bungalow in Waverly (yes, I need to get pictures posted someday of that cute little house) with a marble tile insert in front of the fire place. We thought it was the greatest tile job in the world. In hind sight it was pretty crappy. The tiles were very un-level and we cheated here and there with a little black caulk. Now with our final project of the down stairs bathroom floor you couldn't tell it from a professional job if I do say so myself. Ask Tim, I'm VERY critical. It's level, no gaps, and no cheating with caulk. Yes, as much as Tim HATES tileing he's become pretty damn good at it.

Still, the thought of tileing on a vertical plane is kind of daunting.

01 March 2006

More Tiny Tiling

Here's the tile boarder of the downstairs bath.

Next is the grout.

After spending roughly 45 minutes in the Lowes grout isle contemplating grout color we've decided to go with white. I'm very leary. I'm picturing myself Cinderella style on my hands and knees scrubbing the floor.

So I hear by institute House Rule #1: Absolutely NO shoes in the downstairs bathroom.

28 February 2006

Musical Stairs

When I got home tonight the stairs had moved from the front porch to the kitchen porch,
and this is why. We're setting up for floor sanding. Yea! Unfortunatly I haven't burned this new location into my memory and made a bit of a fool of myself leaving for work. Dale was kind enough to remind me the stairs had moved before I made it all the way out the door and flew off the front porch.

Here's the living room all cleared out.

The foyer has a few odds and ends yet, and Dale is finishing up stripping the big window. But after that we're go for sander rental.

Here's poor Norman on the outside looking in.

I bet if I was to open the cupboard with the cat cookies he'd rip through that plastic in seconds flat.

He takes after his mother when it comes to "cookies".

27 February 2006

Tiling Tiny Tiles

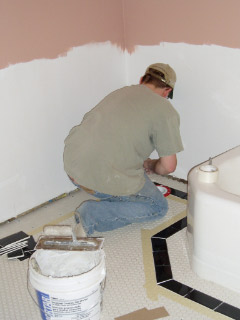

Here's Tim starting to lay the tiny tiles for our down stairs bathroom floor. Don't worry, he didn't do the whole floor at that funny angle. I made him turn for the picture to avoid a butt-crack shot.

Don't ask what the rolling pin is for. I don't know and it's probably a trade secret that's better left a secret. How much you want to bet my next batch of cookies will have a funny crunch to them :)

22 February 2006

The Downstairs Bathroom Floor (Kind Of)

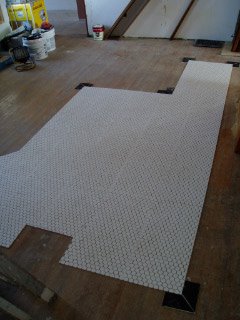
Here's the floor for the downstairs bathroom. It's cut out and ready to be installed.
The black tiles in the corners will be a boarder that runs along the entire white cut out section.

02 July 2005

Mudroom Floor Completed


The final coats were put on the beadboard room and the last of the tiles were laid on our weather inducted vacation from the blog. Here's the finished product!
Next on the list is finding the rest of the trim pieces in the pile/pit and making the threshold for the kitchen (photo to left).

21 June 2005

Mud Room Hallway Floor is Underway



Yesterday I finally put on my thinking cap and recreated a table runner my mom has in vinyl composite tile. As I type Tim is on the other side of the doorway drawing out the lines on the floor so he can begin to glue the pattern down. The star will sit right below the light fixture and make a kind of "preview" into what we have done in the mud room. The center of the star (which I still have to cut) will be the pale yellow. The rest of the room will be the pale yellow with (hopefully if we have enough left over tile) a dark yellow border. I'm getting tired of cutting out all of these patterns so I think in the coat room I will just have a checker board pattern.

05 June 2005

Tile in the Center of the Mudroom- Check

Last night Tim got the lines for the tiles I had cut drawn on the floor of the mudroom.


This afternoon he got the glue down and the pieces laid.


We're off to my friend Em's parents house to pick up some salvage parts that they were storing in their barn. So we'll have to wait till another day to get the boarder and background pieces in. But the hard part is done. Finally some progress!

15 May 2005

A little of this and a little of that

Today I just couldn't seem to get into a project. I started the afternoon by priming in the beadboard room for a little bit.


So I pulled out the Vinyl Composite tiles for the mudroom floor and started cutting the pattern. After awhile my hands got tired so I think I'm going to have to take a break and make some supper. This is what I accomplished-


What do you think of the pattern? Won't Tim be surprised!

03 May 2005

Choosing a pattern for the mud room floor


quilt-sample
Originally uploaded by tbnewton.
Our current "focus room" is the mud room in the back of the house. This weekend I finished up painting the walls in the little hallway that leads to it (Valspar's La Fonda Mirage- a blue) and the main room (Valspar's Jefferson White). In the coat room Tim replaced the beadboard on the wall where we removed an exterior door. He just has a couple pieces of quarter round trim to put up and then I can start painting (Mirage like the hallway).

We are currently trying to decide on a floor pattern. We are going to use composite tiles in a pattern like we did in the laundry room. We already have chosen the colors: a burgundy, bright yellow, and soft yellow. Now we just need to find a pattern. Right now I'm leaning towards this one we found in Better Homes and Gardens Quilt-Lovers Favorites (Meredith Corp. 2001) on page 13.

Tim isn't really sure what he wants. The problem with this pattern is that it takes 4 colors and we only have three. My solution is to go by a couple of the black tiles they keep stocked and fill that in for the yellow. I'd like to get this resolved by this weekend so we can start laying the pattern.