
Park Inn Update
The Park Inn has changed hands again. Here's the article.
 First the Linda plant got a larger home to accommodate her ever growing roots. She had gotten pretty cramped in that little plastic container she was in.
My mom figures she'll go crazy and grow to the ceiling. I have a plan for just that event. I'll just get a couple of song birds to set up house in her branches and spend my evenings soaking in the tub under the Linda plant listening to the music. This huge planter was from my grandfather's funeral. I was the one that ended up with it because I was the only one with a house large enough to keep the beast.
Originally it had the two types of ivy, the Lilly below, and a couple of outdoor flowers. The flowers died last fall and slowly the ivy had taken over. It's incredible... I've never had luck with ivy before and I can't keep up with the stuff in this pot.
So instead of letting it lay in a dejected heap on the floor I bought this obelisk to train it up on. Eventually I'll move it downstairs to one of the bigger rooms.
I just didn't know what else to do with it. This Lilly was originally in with the ivy. Isn't the pot the cutest thing ever! It was painted by Tim's aunt Mary and she gave it to me for a shower present. It's just one of those things that makes you smile every time you see it.



-Warning it has been shown that users of
this product have been forced to switch
to expensive toilet paper. -
 Since trim work seems to be the "in thing" right now Tim dusted off the saw horses and got to work on the trim for the bead board room.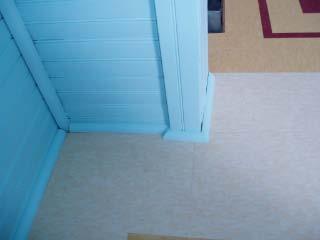

The guest bathroom now had its very own curtain. Yes. It doesn't not yet have a door, but this lovely window covering provides piece of mind for the more modest of guests. 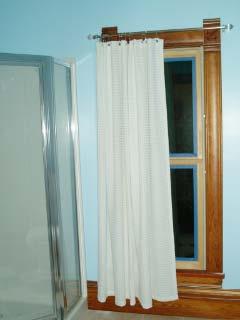 It really doesn't show up very well in the photo, but the curtain is actually I waffle-weave shower curtain. It's hung on a regular old curtain rod using those nifty roller-ball shower curtain holders. It would probably look a little nicer if we actually had the window itself finished to match the woodwork. All in good time.
The window in the office also got a pretty little "outfit" of its own. Now I won't have a glare on my computer screen, yea!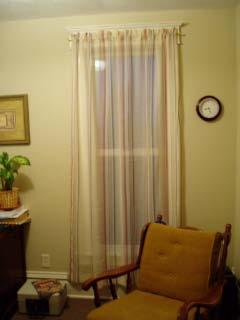 I can't decide if I like how the curtain and rod cover the woodwork. I'm thinking I might buy a tension rod and try that out once. I'm just not a curtain type of girl. I've got an eye for color, but the actual art of hanging them I often struggle with. -sigh-
 Dear Patron of this Web page,
I am so sorry my owner has been neglecting her posting duties. She's so ridiculously picky she wouldn't use the free photo program that came with the new computer because it was slightly harder to use than her beloved Photoshop. So she had to wait until she had a free day and drive all the way to the big city to pick up a copy of the program.
Well I tell you, she's back now and she's downloading all of those stored up photos from the last week of house happenings. So thank you for you patience, and stay tuned the dry spell is about to end.
It's a good thing feeding me isn't too difficult or I wouldn't be able to keep up my lovely figure.
I promise she'll do better from here on out.
Your friend,
Oliver the House Cat
P.S. send tuna
Greg's comment on yesterdays post on saving the barn made me remember what I thought heaven was as a little girl. I pictured everyone having a cloud, and you had on that cloud everything you loved. You were surrounded by the clouds of the people you loved and could look over and see what they were doing and talk to them across the little expanse of sky that separated each one. I think I would like a barn on my cloud.
One of my earliest memories is connected to the old barn at our house. My cousin Mike would stay with our family while going to college. I remember tagging along with him, holding a flashlight, while he checked the barn for pigeons (he liked to hunt).
When I was a little older, probably in the junior high, I imagined myself living in a barn when I moved out from mom and dad's. I would live in the big city in a barn that I converted into a house. I would have half the haymow taken down so my bedroom would be a kind of loft. And I could lay on my couch and look up at the huge beams on the ceiling above me. I had that floor plan all laid out.
It wasn't until I graduated from high school and had an internship in Washington DC that I realized that there are not barns everywhere. In fact, some of the people who interned with me had never even seen a barn in real life let alone been inside one. That just blew my mind.
Thanks Greg for sparking the memories!
So we still are questioning the barn.
I think we've both come to the conclusion that we are going to do what we can to save it. Tim made a good point in that what it would cost would be about the same as a new truck and we'd enjoy it a lot longer than we ever would a new truck (chances of the barn still standing when we are dead=good, chances of the truck still running=slim).
He's been the typical Tim and is now having visions of rodding the barn himself. It scares me, but then again he's never failed at any project he's taken on. His often one track mind has started to shift. The other night I came home to find that he hadn't worked on the woodwork for the mudroom, but instead spent the evening shoveling the pile of hay that is currently rotting the haymow out onto the cattle yard.
But if we're going to spend all this money and do all this work wouldn't it be nice to adapt it some how like the following story I found in the paper.
Barn Attracts Performers and Music Lovers
We finally found a garage plan that we both like.
We love the tall roof line on it. It should match the house quite well. We'll just do a regular window, not a curved top one, to match the house also. I think I'll add a couple more windows upstairs too.
Tim was taking a trip with the jet to Hyannis, MA. His family and I caught a ride on Tuesday to visit his sister who has been in Portsmouth, NH with her boyfriend who was working at the ship yard.
Our first night there we had supper in Portsmouth and then did a little walking tour of the near by area. Unfortunately it was dark by the time we were done eating so here are the photos that showed up the best.
I really liked this fence.

I didn't notice until after I had downloaded this picture the Home Depot special on the other side of the door.
On the second day we went whale watching which was AMAZING! The tour guides said you only see activity like this maybe twice a year. We saw a pod of white sided dolphins,
and a humpback whale calf put on a 45 minuet show of jumping, splashing, and twirling for us while its mother stayed by its side.
The third day (our last in Portsmouth) we drove out to some beaches and toured this fort.

We saw this light house.
And then visited a local museum that had this lighthouse top.
That same museum also had this great old tool chest. Isn't it cool!
On our final day we visited an aquarium in Hyannis where we saw this little frog.
Wouldn't you love it if your house consisted of a piece of food 20x's your size. No wonder he looks so happy.

We had a late afternoon/early evening date night today to make-up for spending last week apart.
We attened a local play and then had supper at the Brandenburg, our favorite restrunt where we used to live. On the way there we passed this old barn that was kind of a landmark of almost being home when we were doing the almost daily drive to work on the house two years ago. She don't look good.



 Next on the list is finding the rest of the trim pieces in the pile/pit and making the threshold for the kitchen (photo to left).

I took this photo Saturday night (the night before the storm that wiped out the old computer). Doesn't it look like the sky is on fire?
Hi everyone,
We're back on-line with the new computer (which as an evil marketing ploy has the slowest modem ever developed to entice me to purchase their high-speed package). I guess it's my fault for being in such a hurry to be back in action, I just didn't check out what the packages included. Sometimes internet shopping gets a little too easy. Click, click, buy.
So as soon as I weed through the 5 days of posts I've missed I'll get working on my own posts of what's been going on at the farm house and of my trip to Boston which actually ended up being a drive through on the interstate.
I'm sending this post from my mom's. My computer got hit by lightening on Friday night. We've got a new one on the way (it was something we've been considering so we knew just what to get). It should be in by the time I get back from my vacation to Boston and other parts of Massachusetts with Tim's family. I promise I'll make up for my absence with lots of great pictures.
See you soon!
Friday morning started off with a demonstration by Catherderal Stone Products on some of their masonry patches, cleaners, and strippers. It looks like some very impressive stuff.
I then took a tour of the Park Inn hotel. It was in much worse shape than I had thought. There's been a lot of water damage and all of the time and money so far has been put towards making it water-tight once again. It's the right thing to do, but I think the preservationists are meeting with a lot of resistance from the local government and community. Hopefully they can keep a peacefully existence! Here's the City National Bank that shares it's east wall.
At lunch four different Iowa communities talked about what works for their communities in getting people motivated and interested in their projects.
After lunch we took a tour of the Stockman house. And then walked through the back yards of some of the homes in Rock Glen. Two privet owners of these homes were kind enough to open their homes up to our tour. Both they Blythe and Melson homes were done by a man named Water Burley Griffin. Both he and his wife were students of Wright and took over his work when he left Mason City due to the exposure of his affair with the neighbor lady. Now I need to catch the next showing of the PBS show In His Own Right on the life of Griffin.
I'm definitely a conference junkie now. I'll have to start selling house parts to afford my habit :)
Today was the first day of my conference. I had a great time even though I felt a little out of place. Most of the people there were community development people.
The first session was given by Dan Carmody who is an expert in property development. He is currently the principal developer of Renaissance Rock Island, IL (by the way I LOVE Comedy Spotz!). He was an incredibly dynamic speaker. The title of this opening session was "Building Better Cities."
His major point was the rules have changed and we are now working in a global competition. They key to winning this competition is a combination of density, details, and diversity. Some of his other great points were:
The second session I attended was on tax credits. It was basically an overview of both the federal and state rehabilitation tax credit programs and an refresher (for me) of the national standards of preservation from the department of the interior. The most interesting part was the presentation was given, in part, by Anne Grimmer who is the Senior Architectural Historian for the Heritage Preservation Service Program. She co-authored the standards and a lot of the other information of the National Park Service website. And to top it off she's from my home town. How cool is that!
At lunch Anne gave another presentation on preservation of more modern buildings.
After lunch I attend the session on Section 106 review which was interesting, but pretty much irrelevant to me. I'm really regretting not going to the other one on building codes. However, I did get a copy of the power point presentation so I'll have that to go over.
To end the day I attended another one of Mr. Carmody's talks. This one was titled "Real Estate Pro Formas." It was basically a overview on what developers should be looking at to make a property cash flow and be appealing to financial institutions (and also some what into what Main Street programs should do to encourage this development). Here are a few of the points that caught my ear:
But probably the point that hit closest to home was:
He said this in relation to the story of getting their first project appraised. I hope I'm remembering this right, but the appraiser wouldn't appraise it as a unit as future condos since that had never been done before and so he had no compairables. So the developers had to seek a second opinion. We had the same thing happen when we had the house appraised. It seemed to come in way to low, but when you looked at the comparable properties it was not so surprising. They were horrible! Yes the square footage was the same and they were all country properties, but that's where the similarities ended. I'll have to try to remember to get some photos of the properties on the blog. One of them is a doozy of a remuddle that I almost called the realtor and faked interest in just so I could make fun of how badly it sucked. But since it's not really funny completely destroying a beautiful folk Victorian the tour would have just depressed me.
But back to the conference. All of the presenters had amazing photos that made me want to work for the State Historical Society and see all of the great projects that are coming across these people's desks.
Also the conference was held in this great facility, the Music Man Square. They have a fake main street built in the center of the building.
What's on par for tomorrow?
I am defiantly a conference kind of girl :)



Yesterday I finally put on my thinking cap and recreated a table runner my mom has in vinyl composite tile. As I type Tim is on the other side of the doorway drawing out the lines on the floor so he can begin to glue the pattern down. The star will sit right below the light fixture and make a kind of "preview" into what we have done in the mud room. The center of the star (which I still have to cut) will be the pale yellow. The rest of the room will be the pale yellow with (hopefully if we have enough left over tile) a dark yellow border. I'm getting tired of cutting out all of these patterns so I think in the coat room I will just have a checker board pattern.

